

Applications & workpieces.
Explore the workpiece materials, shapes and production tasks suited to this equipment.

- Repeated shaft, ring and machined-part families
- Manual, mechanical or production-line loading
- Coordinated magnetization and particle application
- An operator station for fluorescent indication inspection
How the process works.

- 01Present
- 02Locate & clamp
- 03Magnetize
- 04Apply particles
- 05Examine
- 06Transfer
Equipment details.
Gantry handling and component positioning at an inspection station.

Equipment options.
Explore workpiece fixtures, process stages and handling options for your components.

| Equipment feature | Available arrangements | Your application |
|---|---|---|
| Part loading | Manual feed, mechanical handling or connected equipment | Part orientation, spacing and fixture position |
| Sequence & controls | Coordinated station operations and control signals | Transfer, stops and changeover |
| Operator inspection | A viewing position for examining fluorescent indications | Visibility, operator access and part sorting |
| Production output | Loading, processing, examination and transfer | Required parts per hour and staffing |
The operator examines fluorescent indications using the inspection procedure.
A coordinated inspection sequence.
Workpieces move through locating, clamping, magnetization, particle application and transfer. The operator inspects the component at the viewing position before the part moves to its next operation.

Operator access at the inspection station.
The viewing position gives the operator access to examine fluorescent indications. Component identification and separate accepted/rejected part routes help organize the inspection workflow.

Connect inspection with your production line.
Loading direction, transfer height, fixtures and control signals connect the inspection station to adjacent equipment. Access for maintenance and fixture changes is included in the layout planning.
Agree which steps the line will automate
Separate loading, positioning and transfer from interpretation of indications. Specify where the operator examines the part and how the line handles parts that need another check.
- Part presentation at the infeed
- Operator access and transfer after inspection
- Line height, stop behaviour and controls interface
See the sequence
in motion.
Watch workpiece handling and equipment operations through the process sequence.
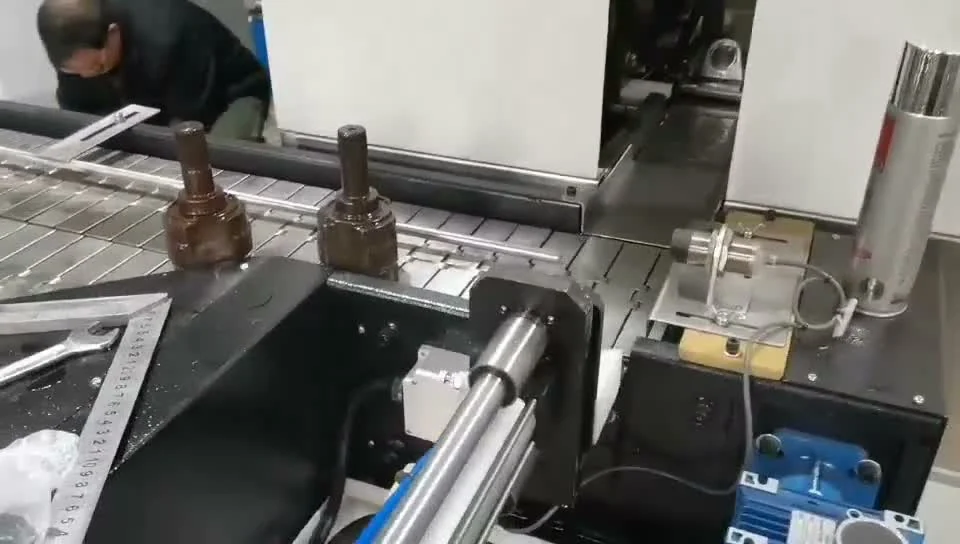
- Incoming and outgoing part orientation
- Fixture and contact restrictions
- Required operations and observation method
- Line height, controls and stop behavior
Your equipment
questions, answered.
Find answers about materials, part handling and inspection or cleaning processes.
Which materials are suitable for magnetic particle inspection?
Magnetic particle inspection is used for ferromagnetic components, including suitable steel and iron parts. Aluminium, copper and other non-ferromagnetic materials require a different inspection method.
Include the material grade and manufacturing condition with your enquiry.
What component information is needed for an MPI system?
Send drawings showing the complete part range, dimensions, weight, shoulders and end features. Mark the surfaces that need inspection and any restrictions on clamping or electrical contact.
For multiple part sizes, include the smallest and largest variants.
How are the magnetization settings selected?
The material, component shape and inspection procedure guide the current type, field direction and magnetization settings. Include the required inspection areas and acceptance criteria with the workpiece drawings.
The fixture and magnetization arrangement are selected together for the component.
How does operator inspection fit into automated MPI?
The equipment can coordinate loading, clamping, magnetization, particle application and transfer. An operator examines the fluorescent indications and determines the result using the inspection procedure.
Production output includes the time for workpiece handling and operator inspection.
Can the equipment use manual or mechanical loading?
Manual loading, mechanical handling and production-line connections can be considered for the component and required output. Part orientation, fixtures and transfer height guide the loading arrangement.
Include the incoming and outgoing part flow with your line layout.
What information is needed for demagnetization?
Include the residual-field limit, units, measurement method and measurement points. Component material, previous magnetization and the next operation help select the process and handling.
For a new part family, representative components help evaluate the demagnetization process.
What drawings are useful for shaft inspection?
Include shaft length, diameter changes, shoulders, end features, weight and inspection areas. Add the material grade, manufacturing condition and intended loading direction.
Drawings for the full shaft range help plan fixtures and changeover.
Can one system inspect several ring sizes?
A shared arrangement can be considered across the complete ring range. Inner and outer diameters, thickness, weight and inspection surfaces guide fixtures, magnetization and operator access.
Provide the smallest and largest ring drawings, along with any section changes.
Connect the details.
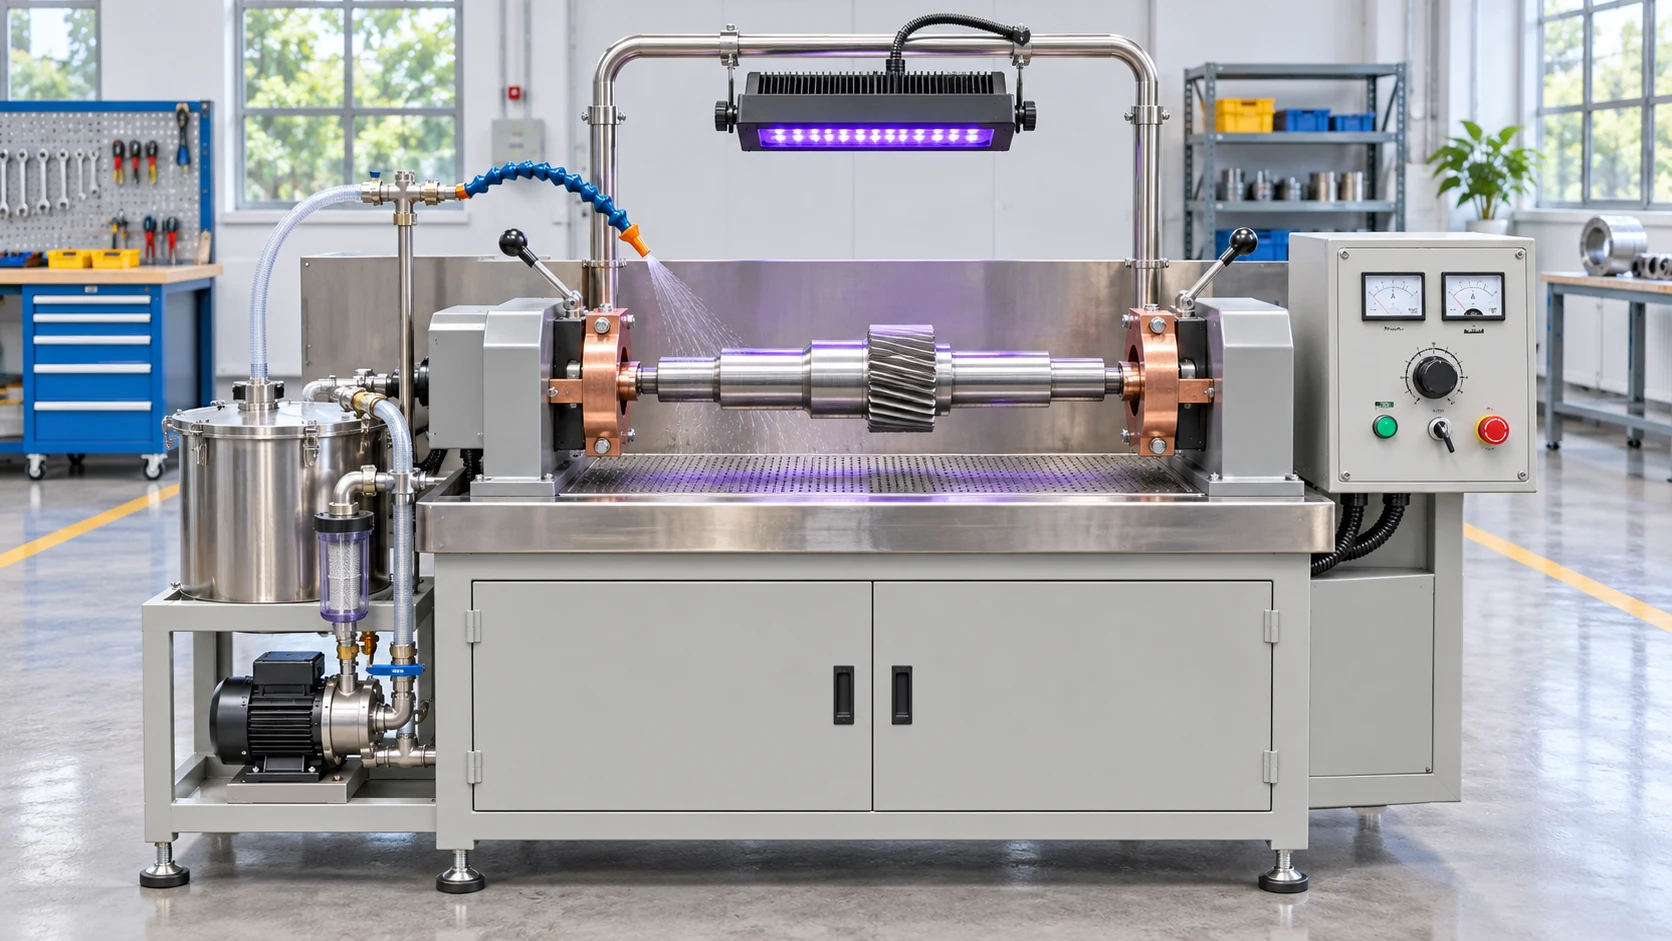
Magnetic particle inspection equipment
Plan fluorescent magnetic particle inspection for ferromagnetic shafts, rings and machined parts. Compare workpiece handling, magnetization and operator access.
Explore the application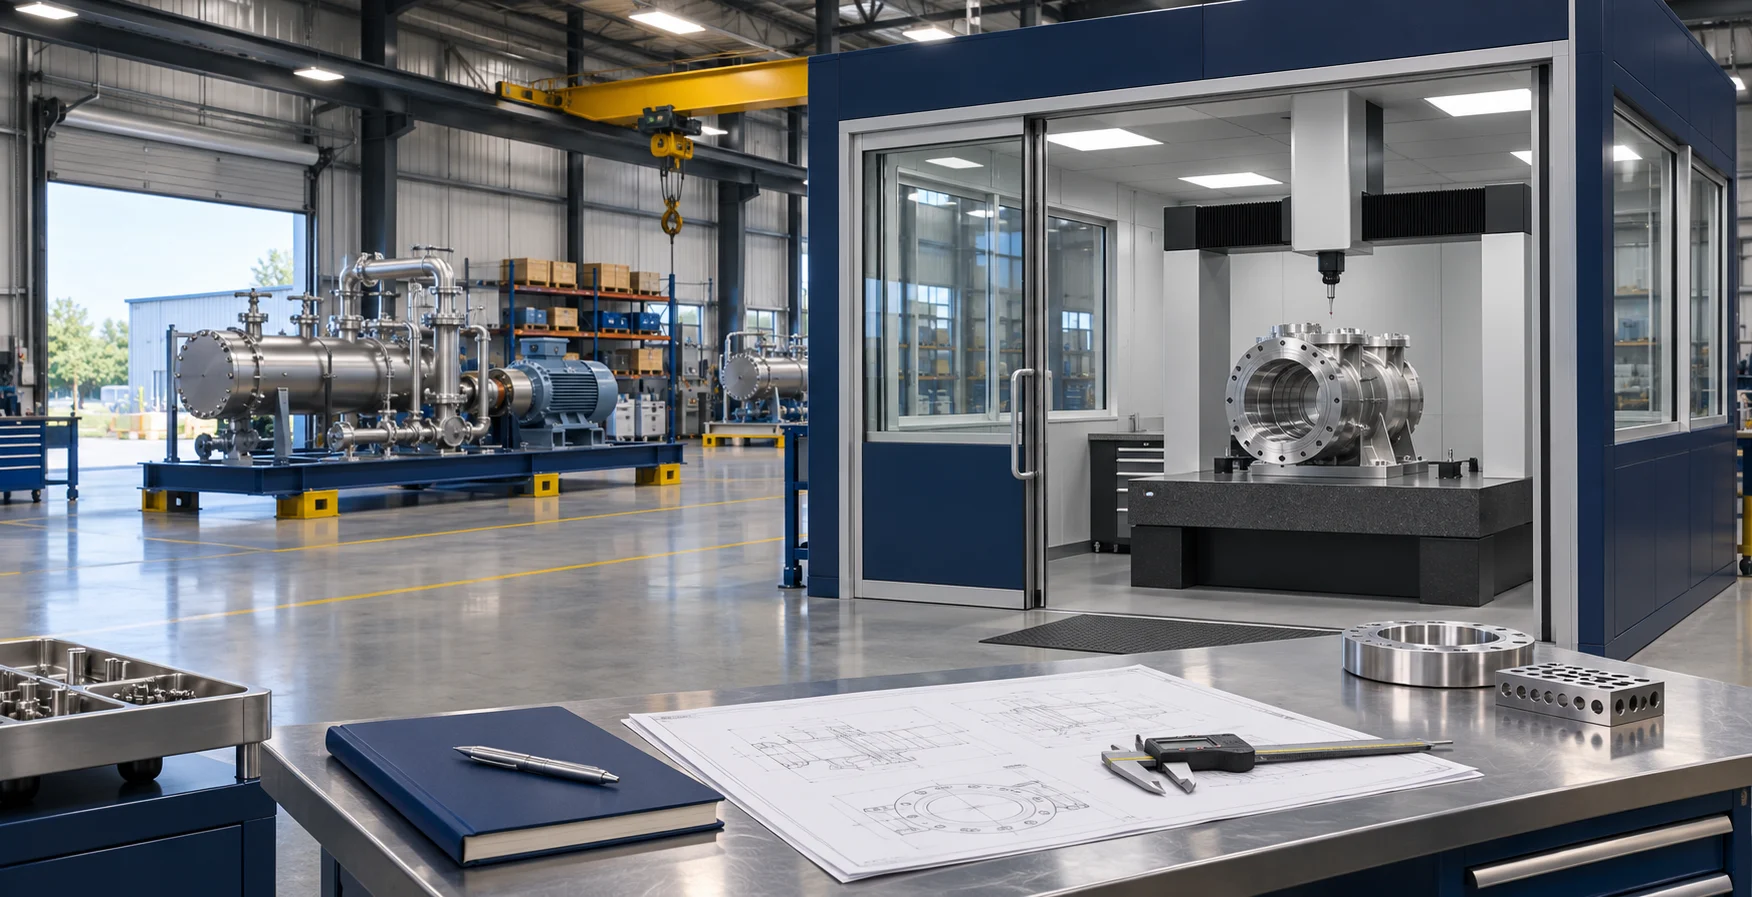
Engineering the process. Connecting production.
Plan the interfaces between inspection or cleaning equipment and the production line: part transfer, line height, controls, utilities and site acceptance.
Explore the application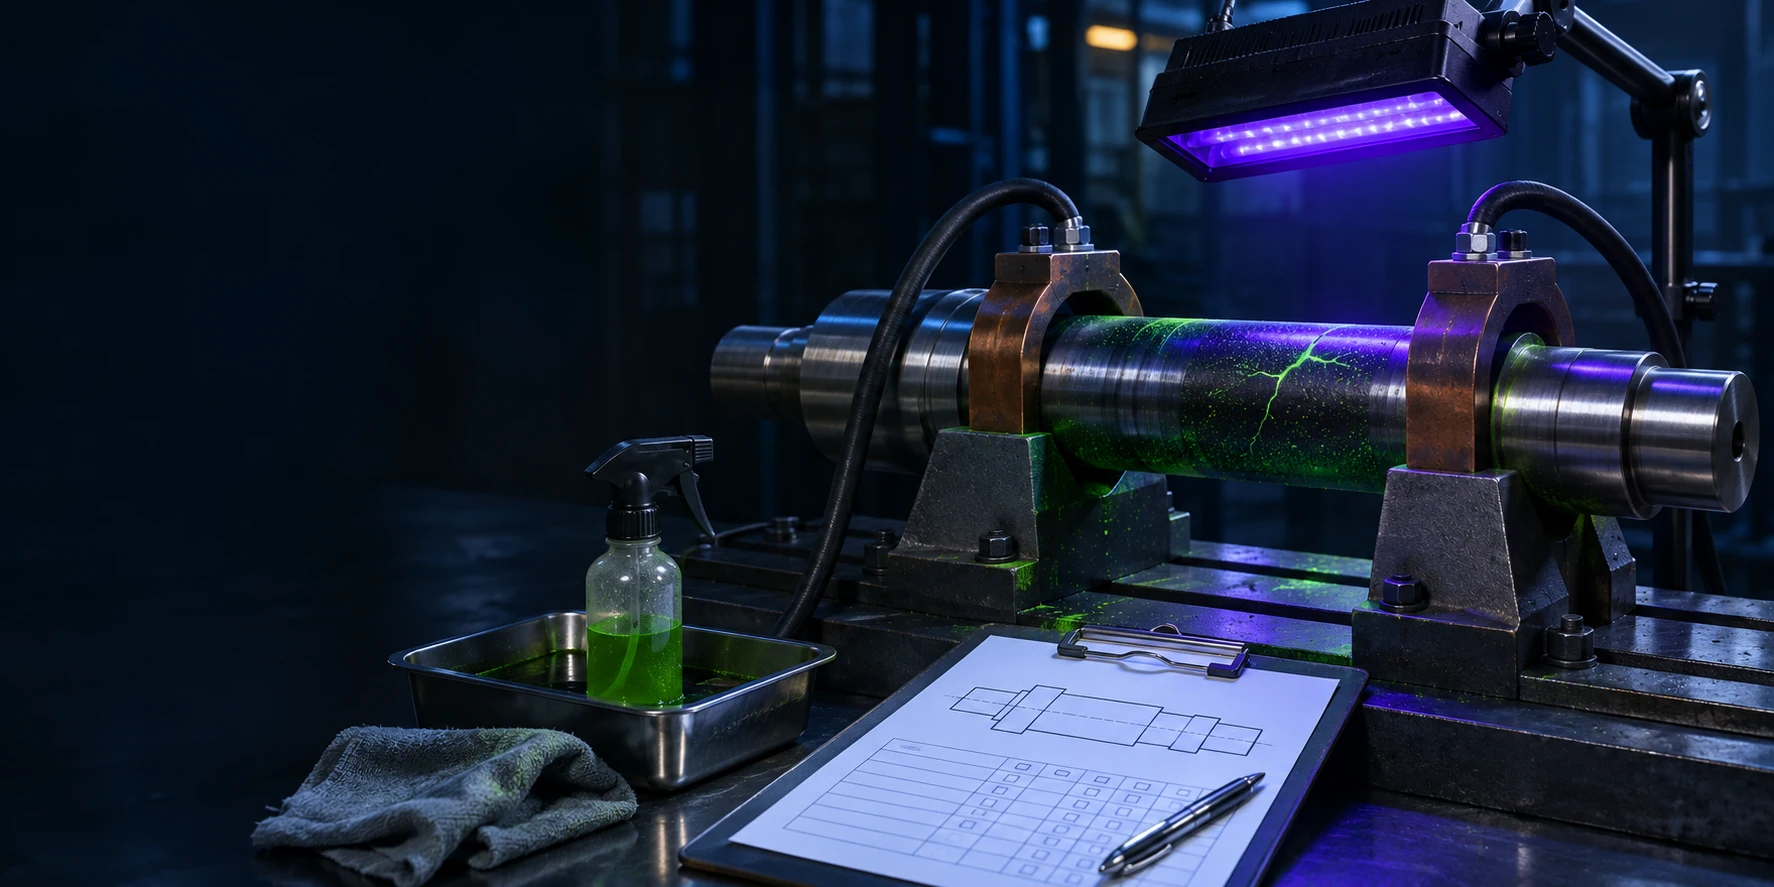
How to specify magnetic particle inspection equipment
Prepare an MPI equipment specification with material, workpiece drawings, inspection areas, magnetization, handling and operator examination requirements.
Read the guide